Save
Ask
Tour
Hide
Share
$350,000
New Listing

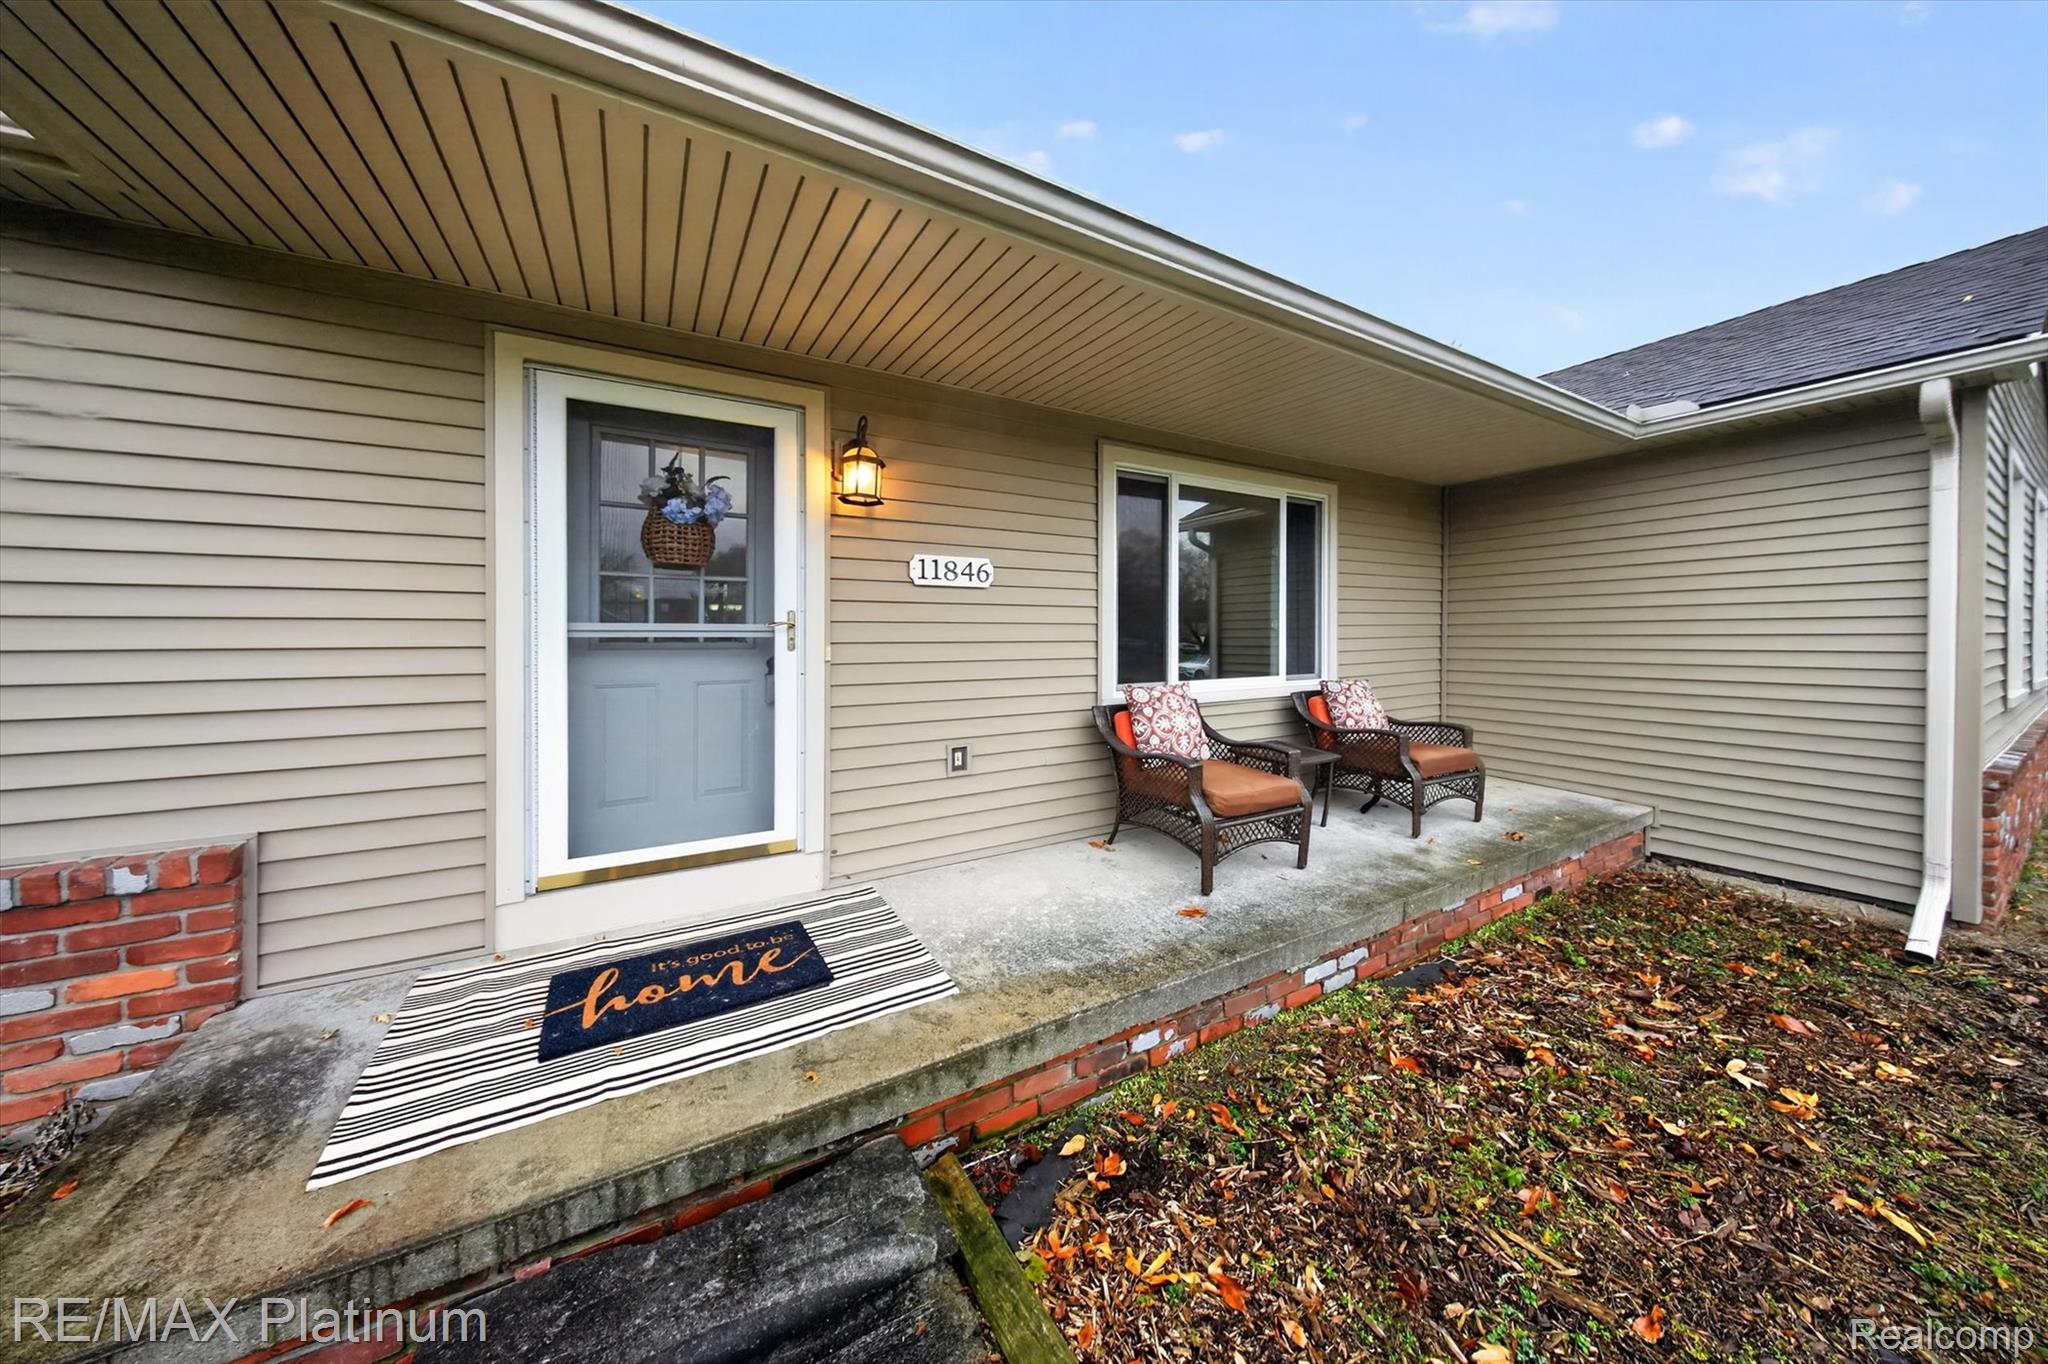
11846 Creekside Lane
Brighton Township, MI 48114

For Sale|Single Family Residence|Active
3
Beds
2
Total Baths
2
Full Baths
2,590
SqFt
$135
/SqFt
1985
Built
Subdivision:
MORAINE MEADOWS
County:
Livingston
Call Now: 810-220-7653
Is this the listing for you? We can help make it yours.
810-220-7653
11846 Creekside Lane11846 Creekside Lane11846 Creekside Lane11846 Creekside Lane
Save
Ask
Tour
Hide
Share

Mortgage Calculator

Monthly Payment (Est.)

Enter an interest rate to see your estimated monthly payment.
Calculator powered by Showcase IDX, a Constellation1 Company. Copyright ©2026 Information is deemed reliable but not guaranteed.

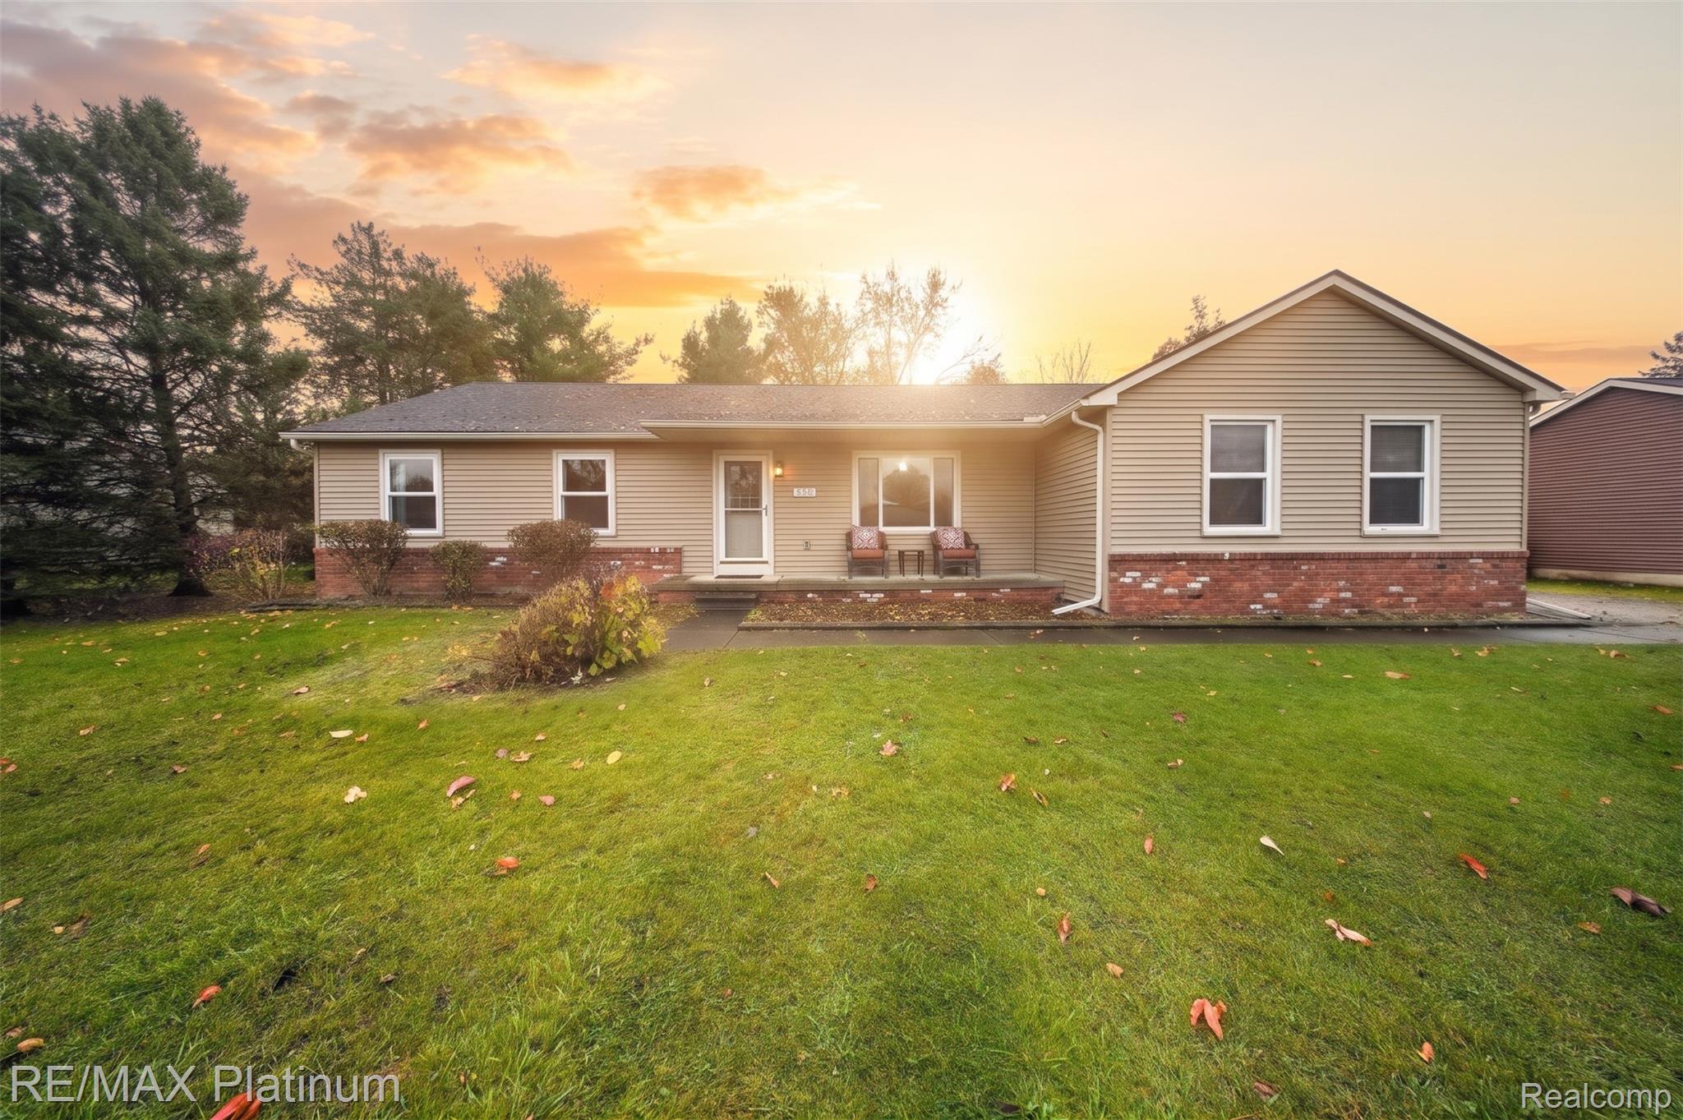
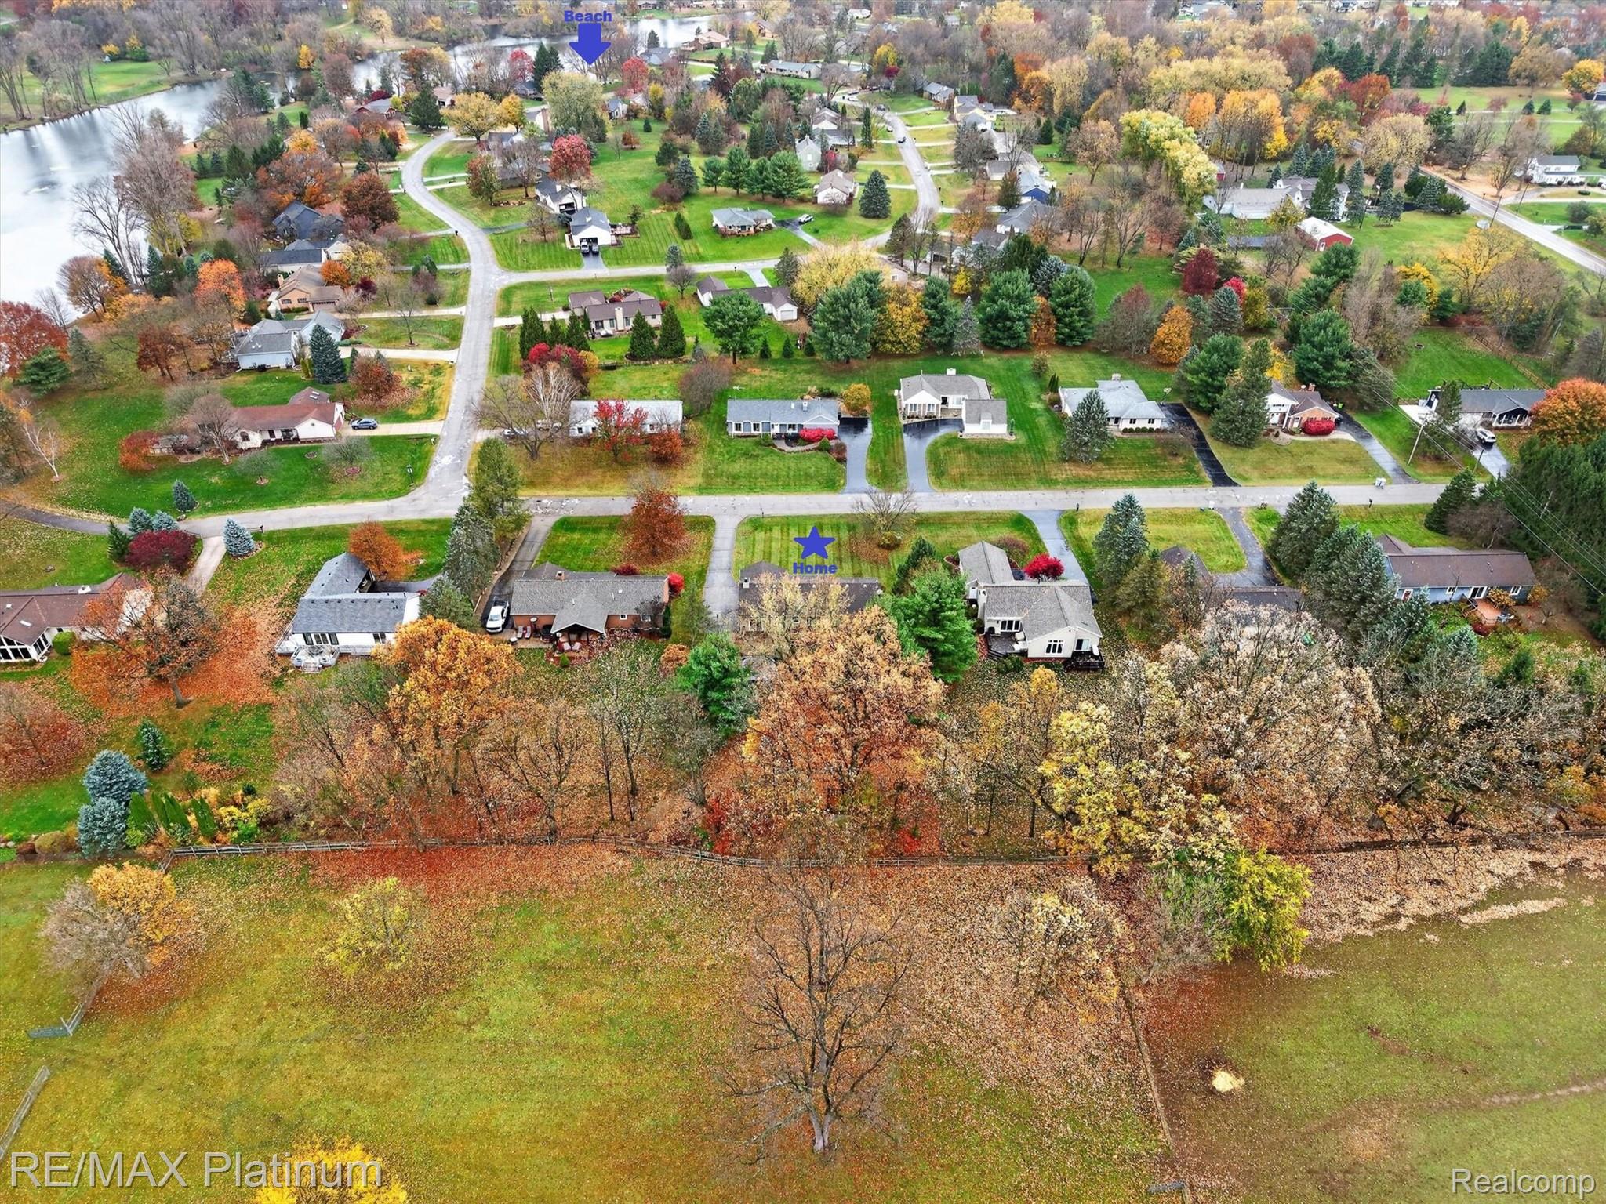
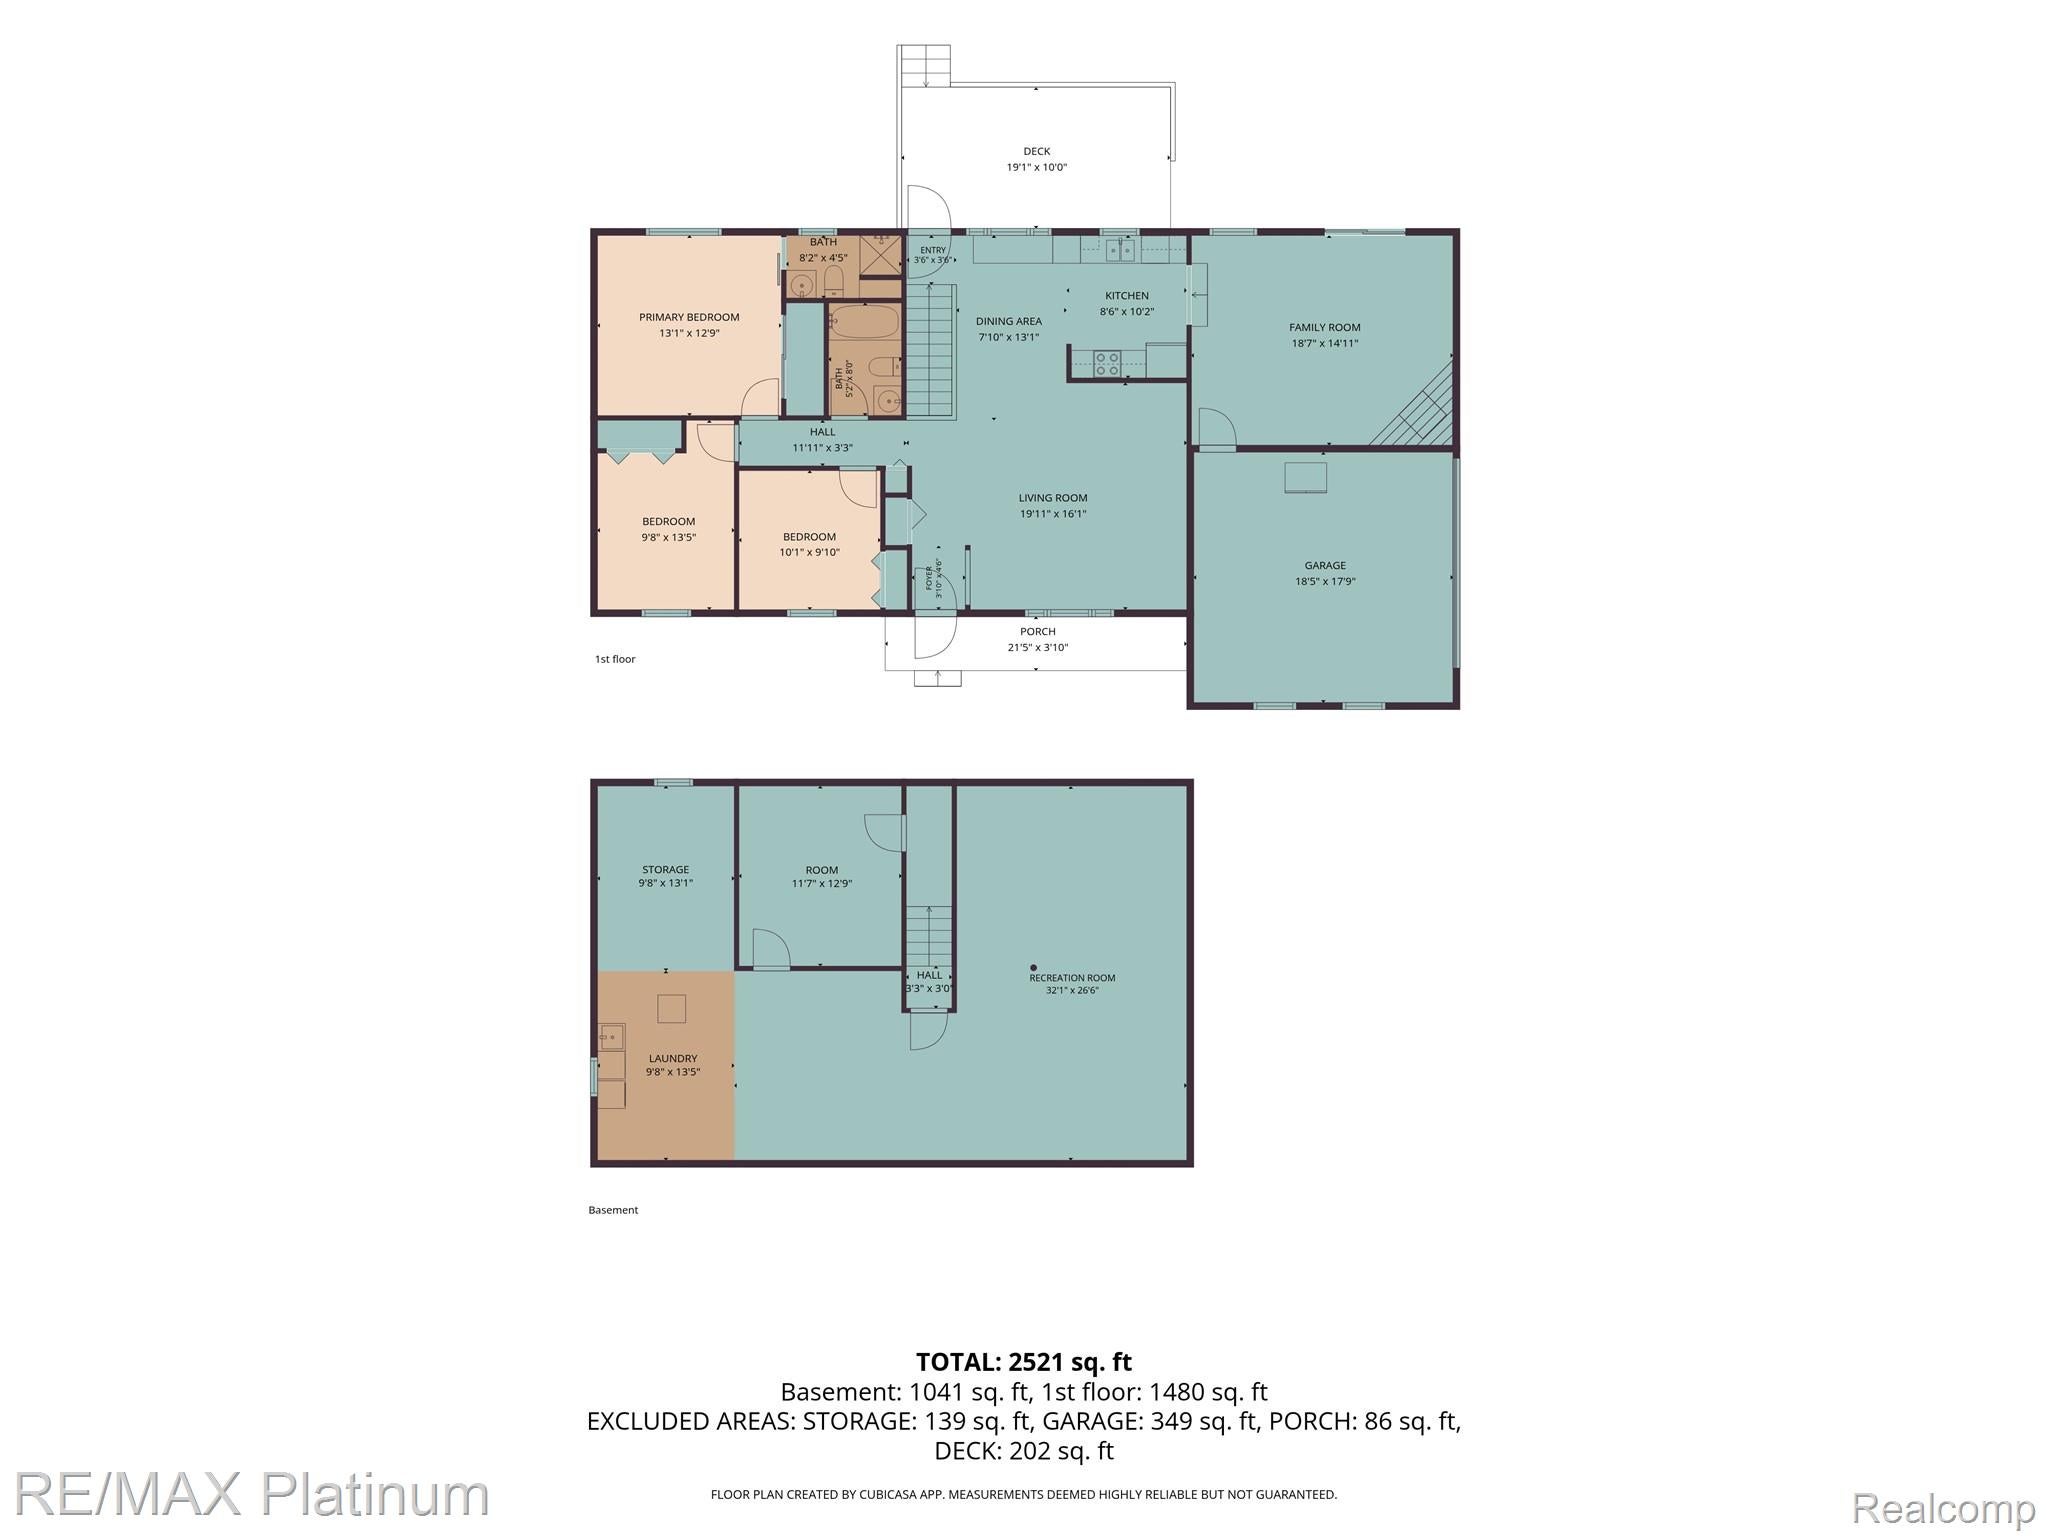
Want it all? Country living in a subdivision, beach and kayak access to Lake Moraine, and a location that's perfectly positioned between Brighton, Hartland, Milford, and Highland for shopping, dining, festivals, and all the fun that comes with small-town Main Streets. This ranch home offers 3 bedrooms and 2 full baths on the main floor, along with a spacious kitchen and dining area where holiday meals, birthday cakes, and late-night snacks naturally become part of the story. A great room and family room provide plenty of space to spread out, gather together, and make memories. While the inside is wonderful, the current owners will tell you the backyard is where their heart is. Mornings start with coffee on the deck, the cool breeze on your face, the sound of leaves rustling in the trees, and the neighbor's two horses running and playing nearby. Fall brings crackling bonfires, the smell of autumn in the air, and evenings spent laughing with family and friends under the stars. The finished basement adds even more room to enjoy, featuring a non-conforming 4th bedroom or office and a huge recreation room. Today it's a dance studio and gym, but through the years it's been everything from a children's play zone to the neighborhood teenage hangout. Whatever season of life you're in, you'll appreciate having the flexibility. Some homes check the boxes. Others create a feeling. From the sights of nature, to the sounds of the breeze through the trees, to the smell of a bonfire on a crisp autumn evening, 11846 Creekside is a home that delights the senses and invites you to slow down, stay awhile, and enjoy the moments that matter most.

Save
Ask
Tour
Hide
Share
Listing Snapshot
Price 
$350,000
Days On Site 
0 Days
Bedrooms 
3
Inside Area (SqFt) 
2,590 sqft
Total Baths 
2
Full Baths 
2
Partial Baths 
N/A
Lot Size 
0.34 Acres
Year Built 
1985
MLS Number 
20261089507
Status 
Active
Property Tax 
$1,815
HOA/Condo/Coop Fees 
$10.42 monthly
Sq Ft Source 
N/A
Friends & Family
Recent Activity
8 hours agoStatus changed to Active
8 hours agoListing updated with changes from the MLS
18 hours agoListing first seen on site
General Features
Acres 
0.34
Attached Garage 
Yes
Cross Street 
Pleasant Valley and Jacoby
Disclosures 
Restrictions, Taxes Homestead Exempt
Garage 
Yes
Garage Spaces 
2.5
Levels 
One
Parking 
AttachedDirect AccessGarage Faces Side
Pets 
Cats OKDogs OKYes
Property Sub Type 
Single Family Residence
Security 
Smoke Detector(s)
Sewer 
Septic Tank
Special Circumstances 
Standard
SqFt Above 
1590
SqFt Below 
1000
Style 
Ranch
Water Source 
PrivateWell
Interior Features
Appliances 
Gas Water HeaterDishwasherDryerFree-Standing Electric RangeFree-Standing RefrigeratorMicrowaveWasher
Basement 
FinishedFullInterior Entry
Cooling 
Ceiling Fan(s)Central Air
Fireplace 
Yes
Fireplace Features 
ElectricFamily Room
Furnished 
Unfurnished
Heating 
Forced AirNatural Gas
Interior 
Entrance FoyerHigh Speed Internet
Laundry Features 
Laundry Room
BathFull 
Dimensions - 8 X 5
Bedroom 
Dimensions - 14 X 10
Bonus Room 
Dimensions - 13 X 12Level - Basement
Dining Room 
Dimensions - 13 X 8
Family Room 
Dimensions - 19 X 15
FlexRoom 
Dimensions - 32 X 27Level - Basement
Great Room 
Dimensions - 20 X 16
Kitchen 
Dimensions - 10 X 9
Laundry 
Dimensions - 14 X 10Level - Basement
Master Bathroom 
Dimensions - 9 X 5
Master Bedroom 
Dimensions - 13 X 13
Save
Ask
Tour
Hide
Share
Exterior Features
Construction Details 
BrickVinyl Siding
Exterior 
Lighting
Patio And Porch 
CoveredDeckPorch
Pool Features 
None
Roof 
Asphalt
Waterfront Features 
Beach AccessLake Privileges
Community Features
Association Fee 
$125.0
Association Fee Frequency 
Annually
MLS Area 
Area01122BrightonTwp
School District 
Brighton
Financing Terms Available 
CashConventionalFHAUSDA LoanVA Loan
Building Access 
GroundLevelwSteps
Roads 
Paved
Schools
School District
Brighton
Elementary School
Unknown
Middle School
Unknown
High School
Unknown
Listing courtesy of RE/MAX Platinum: [email protected]


IDX provided courtesy of Realcomp II Ltd. via RealcompIILtd. Copyright © 2026 Realcomp II Ltd. Shareholders.

IDX information is provided exclusively for consumers' personal, non-commercial use and may not be used for any purpose other than to identify prospective properties consumers may be interested in purchasing and that the data is deemed reliable but not guaranteed accurate by the MLS.

Neighborhood & Commute
Source: Walkscore
Save
Ask
Tour
Hide
Share